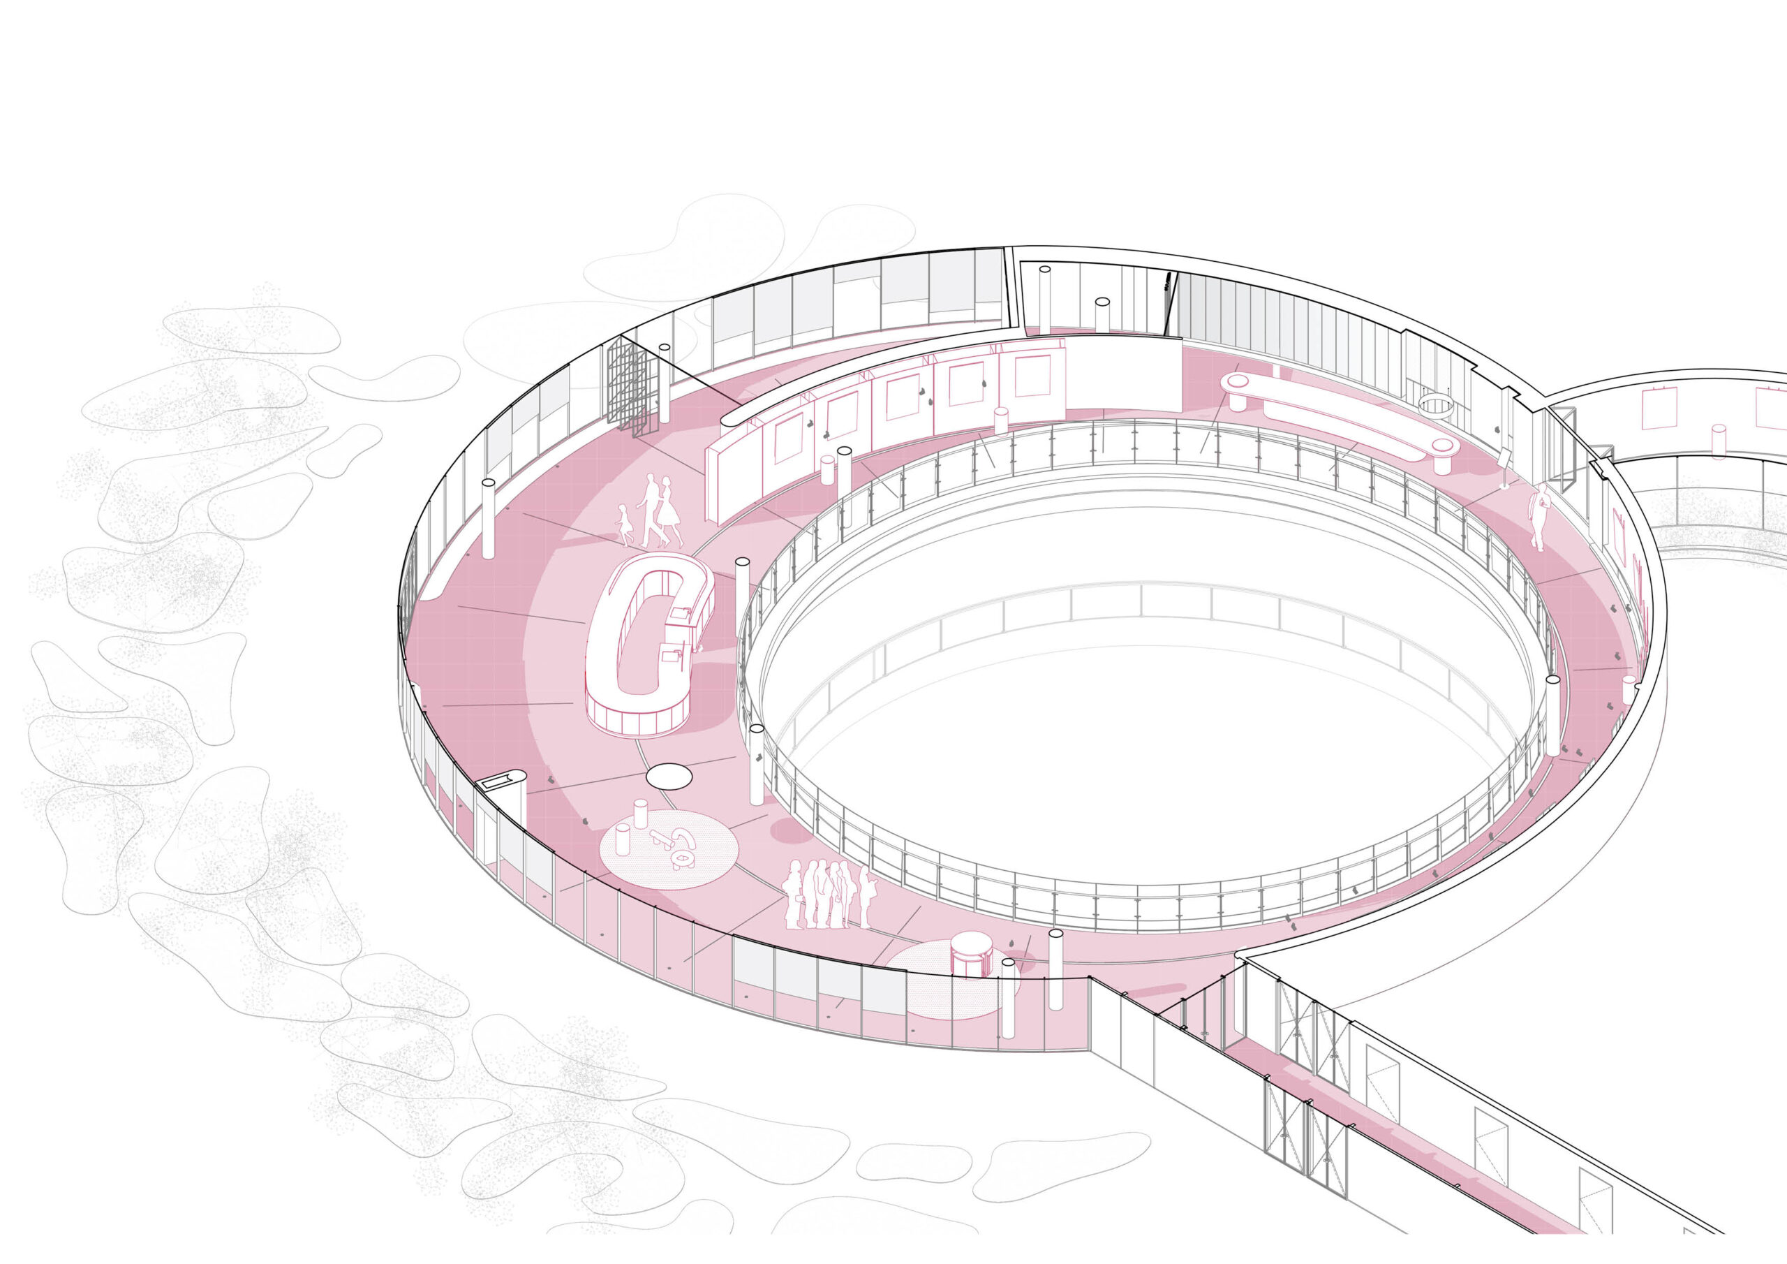
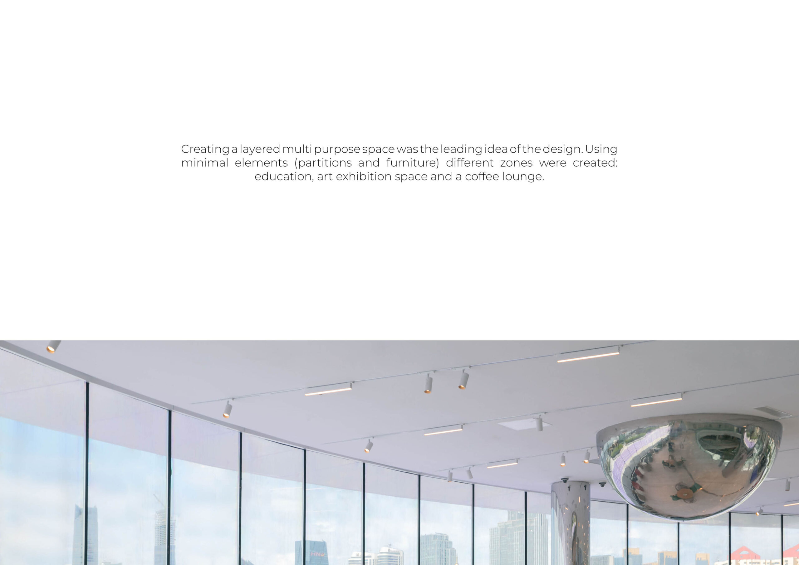
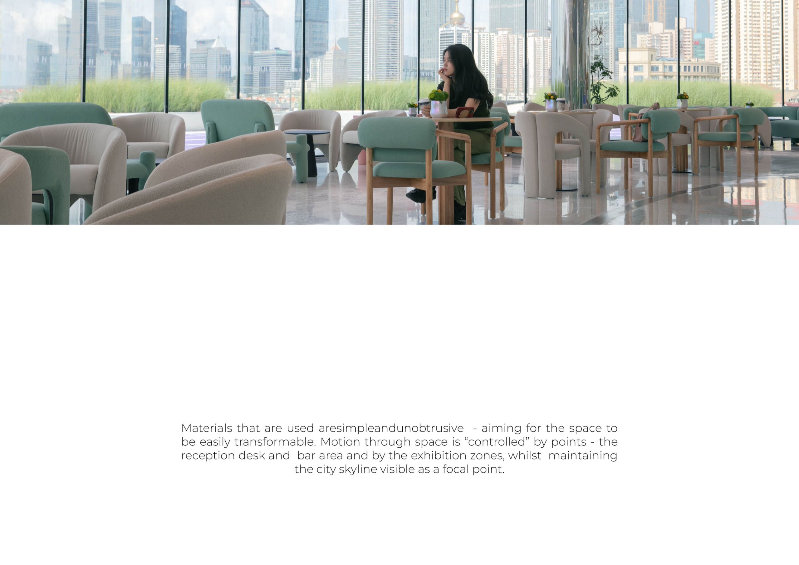
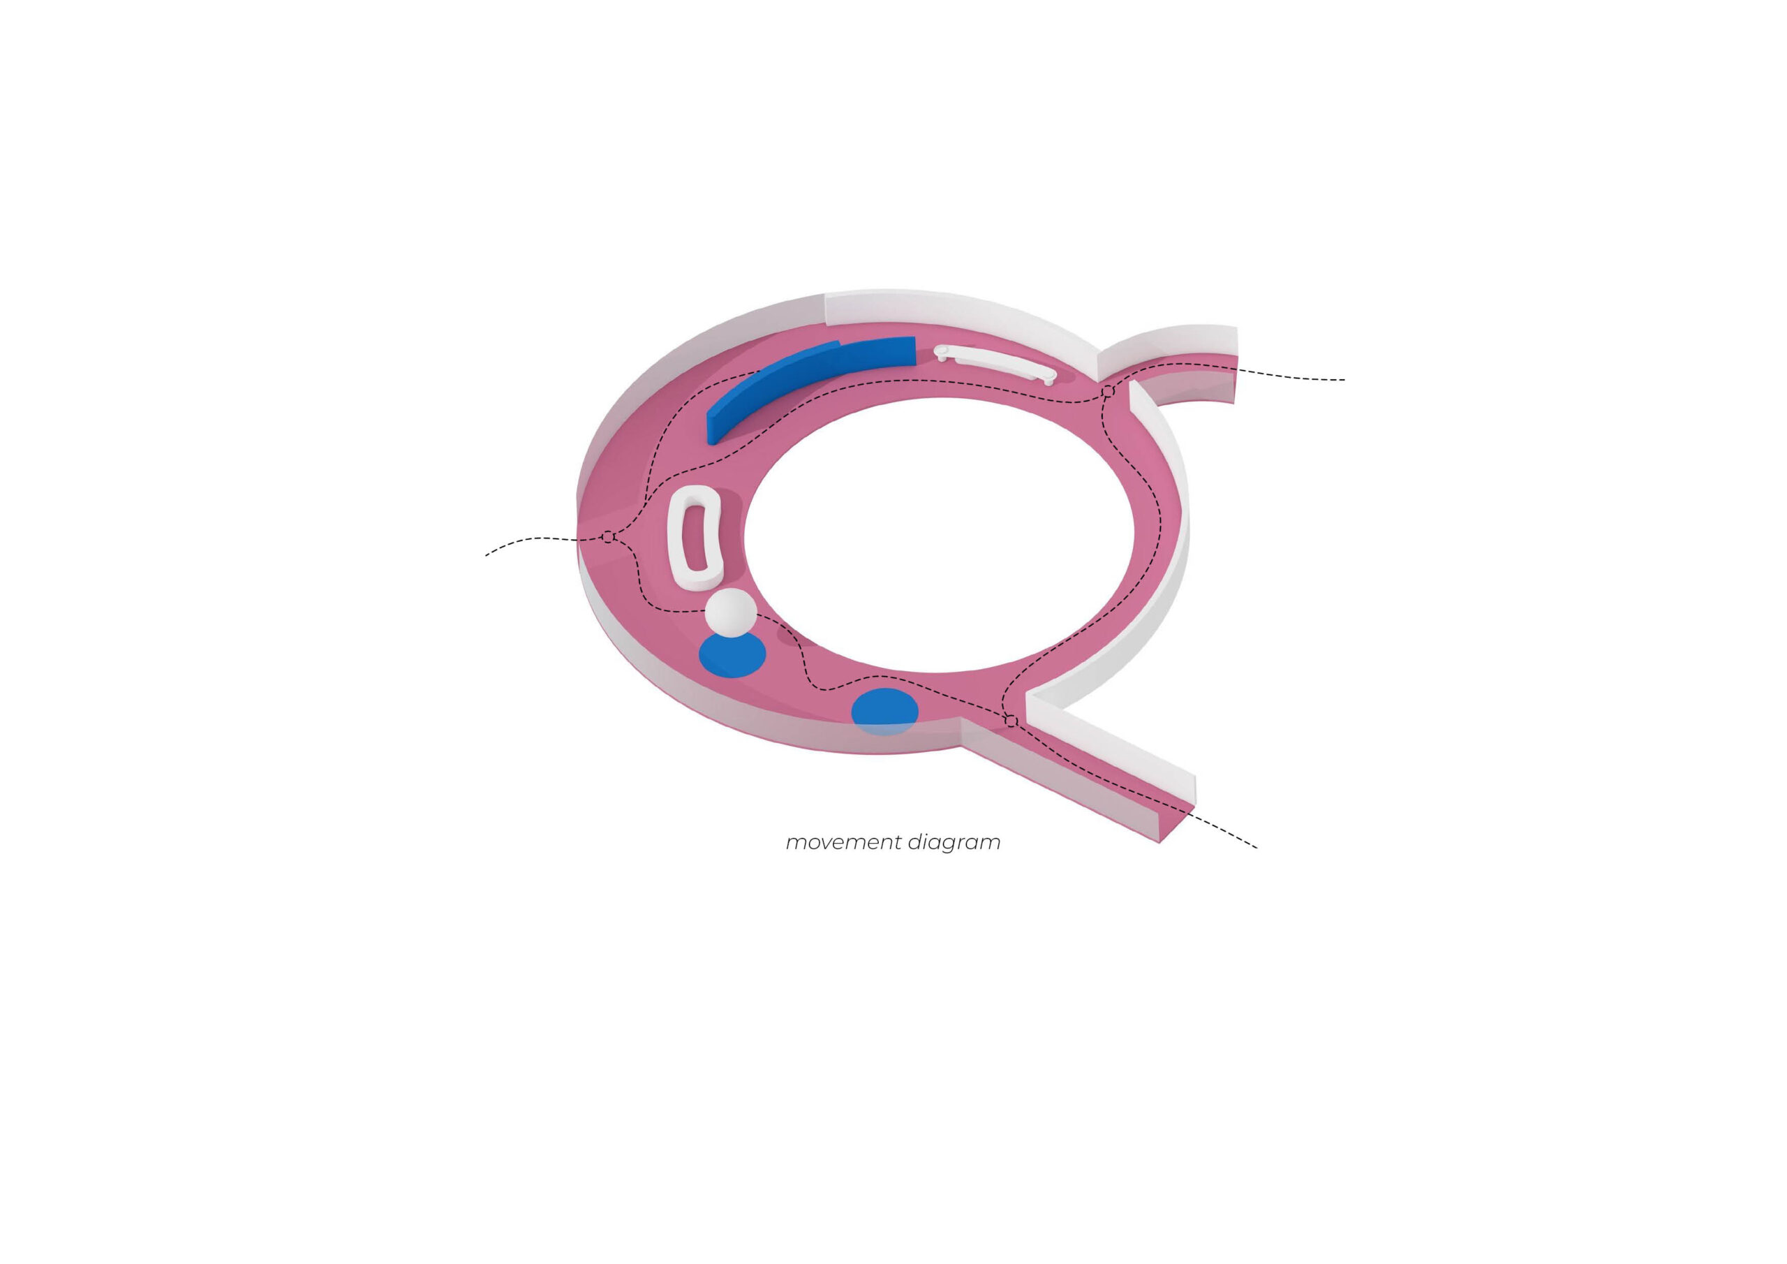
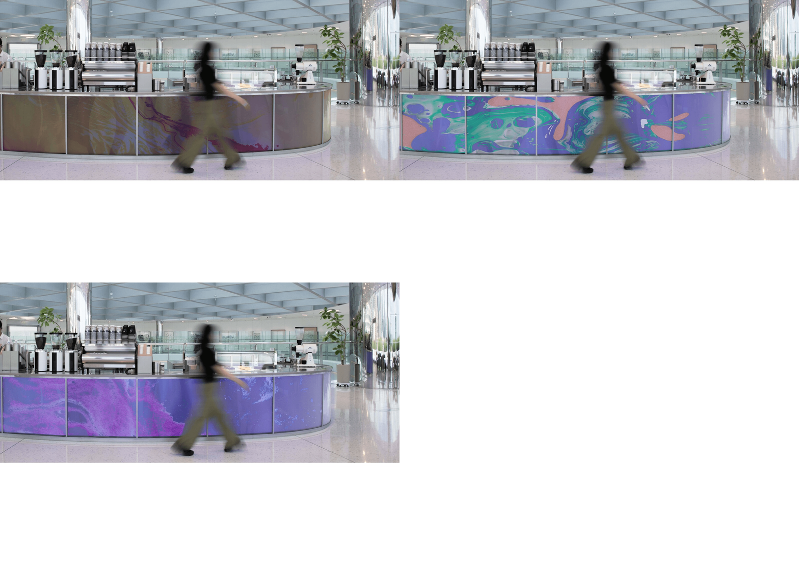
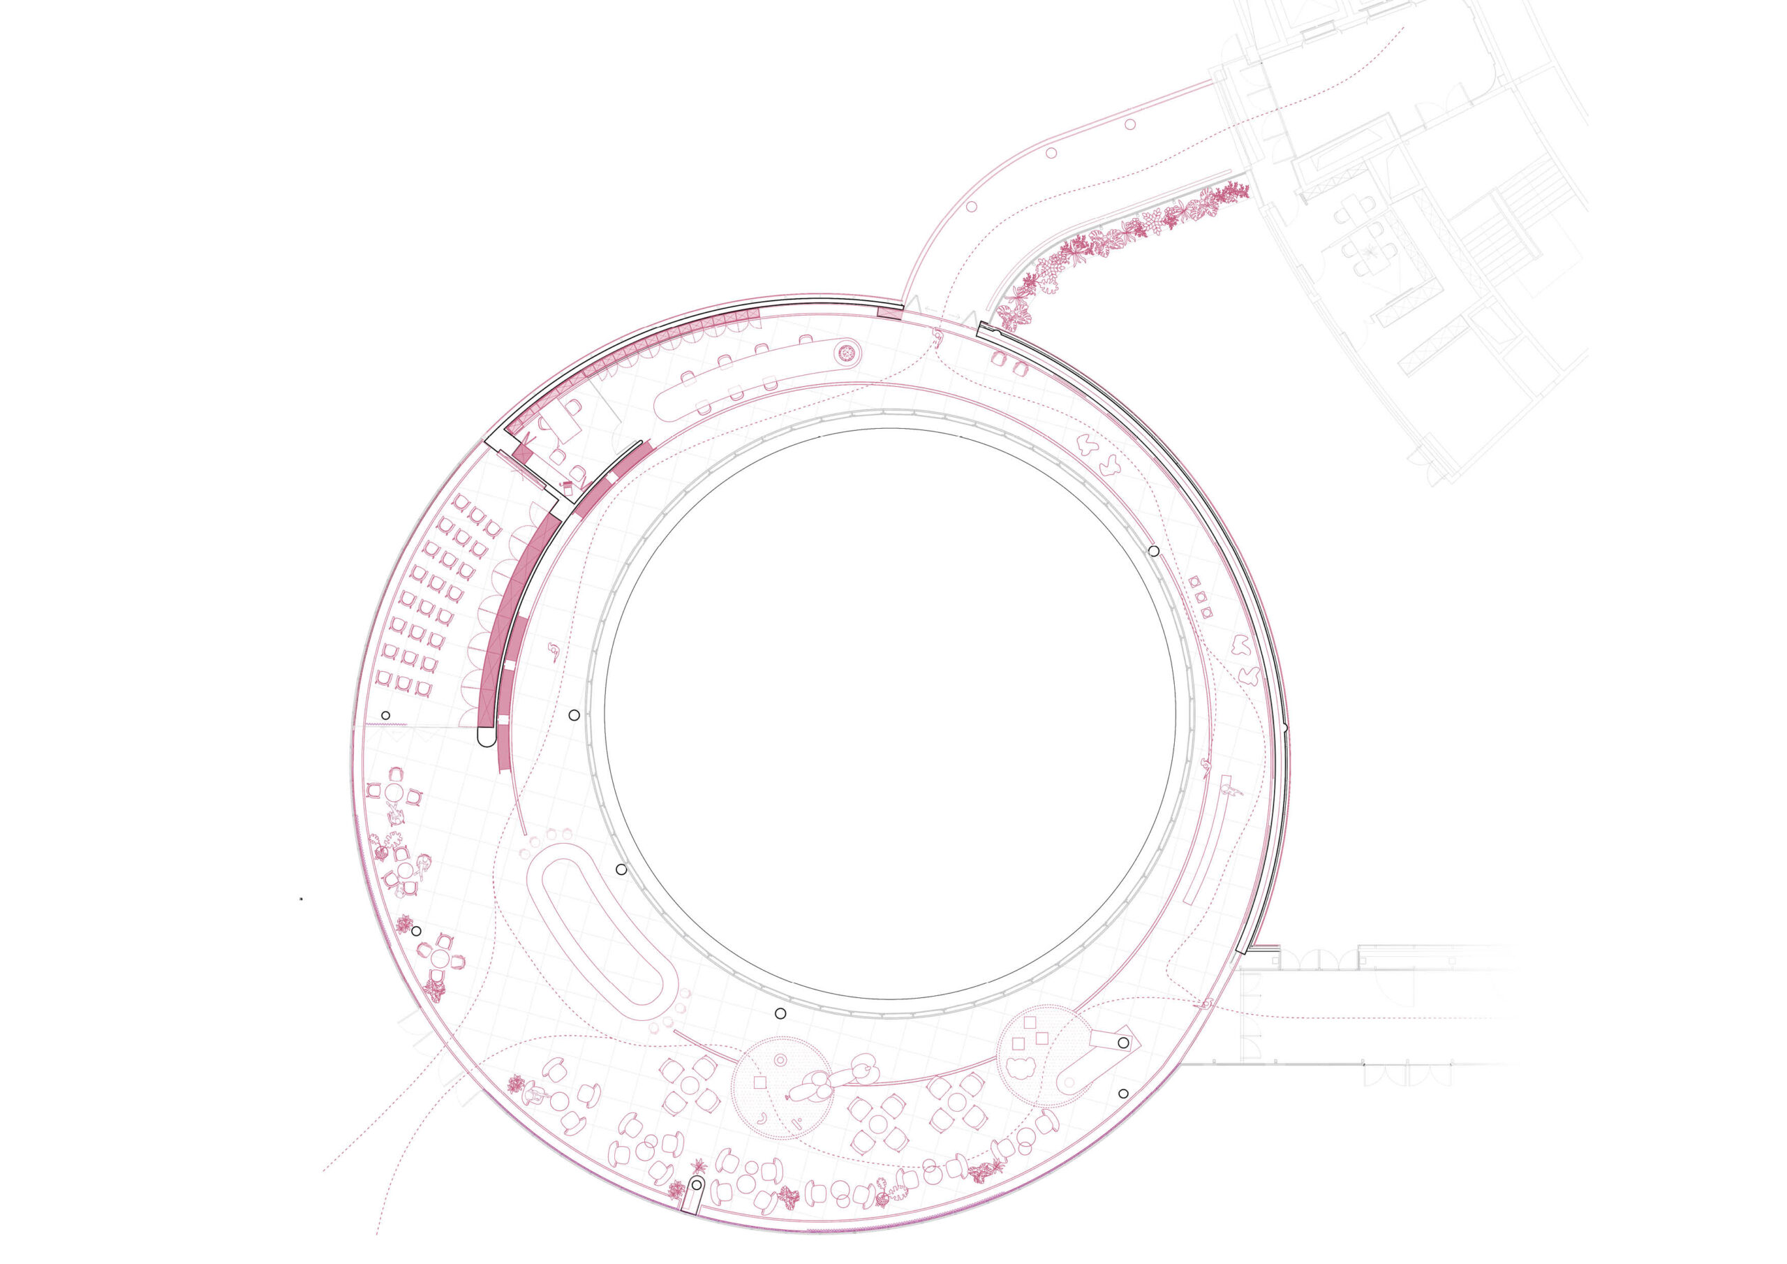
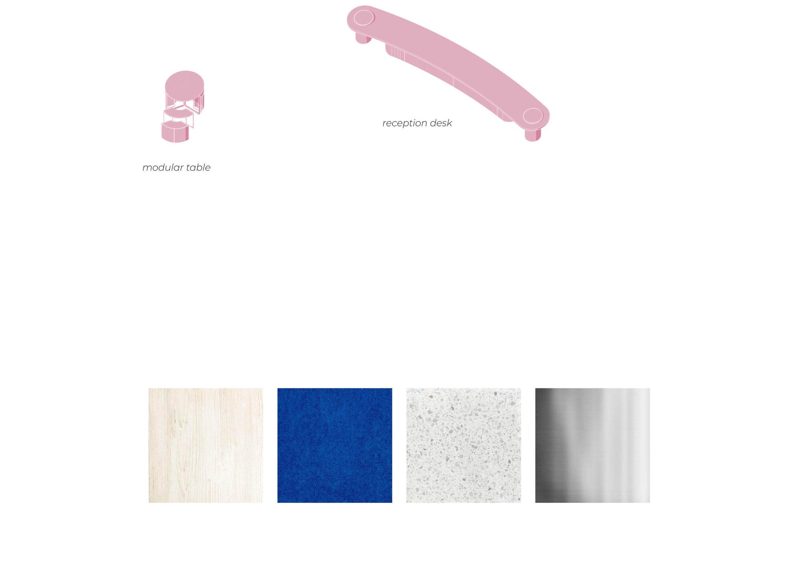
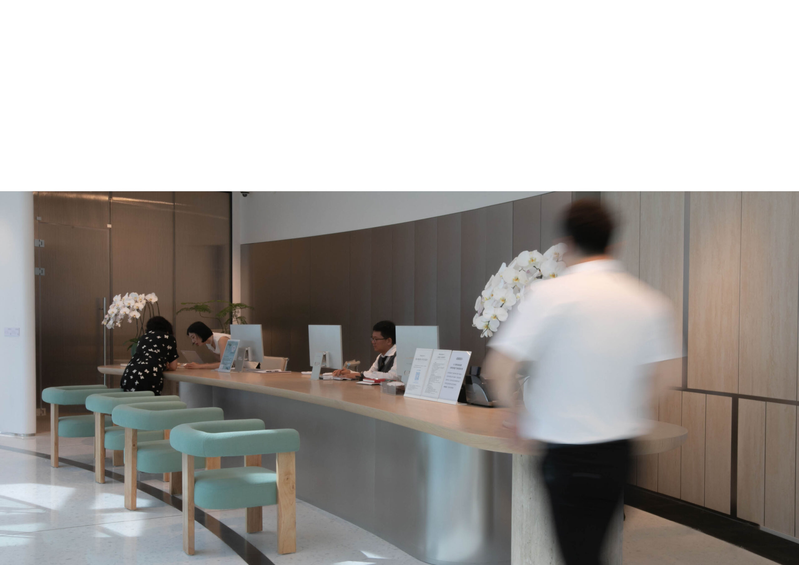
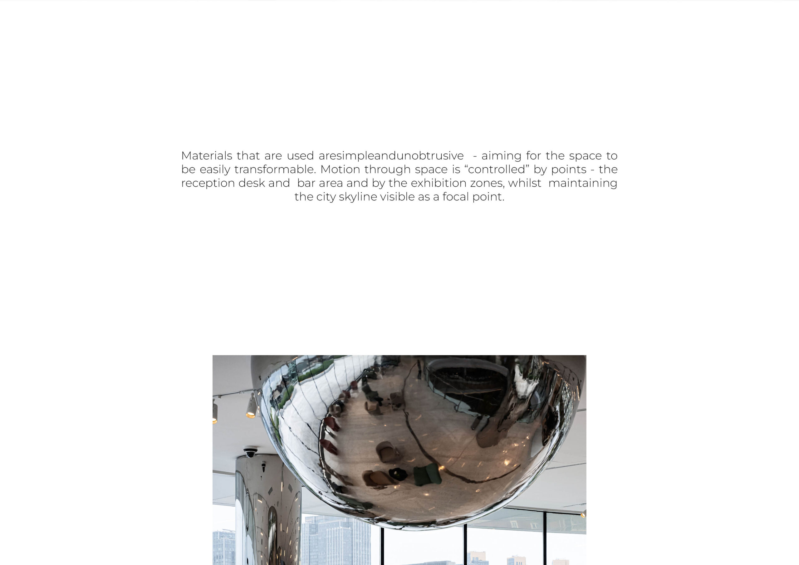
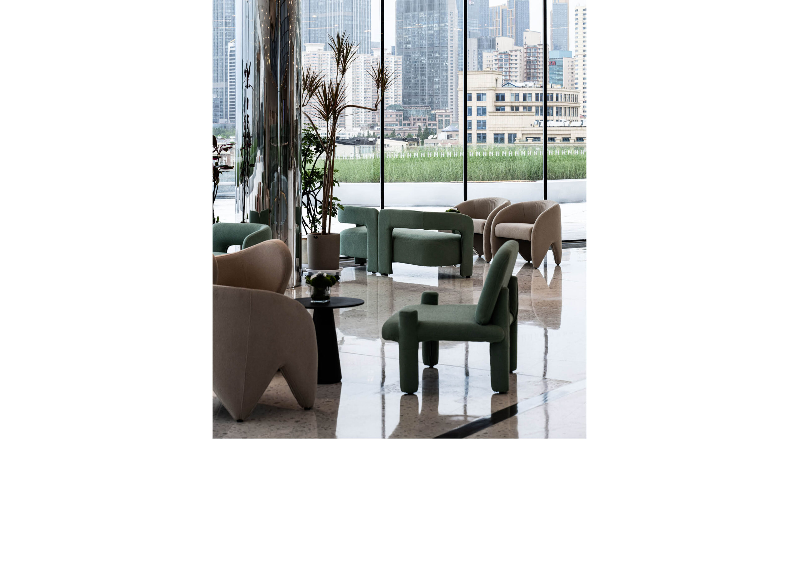
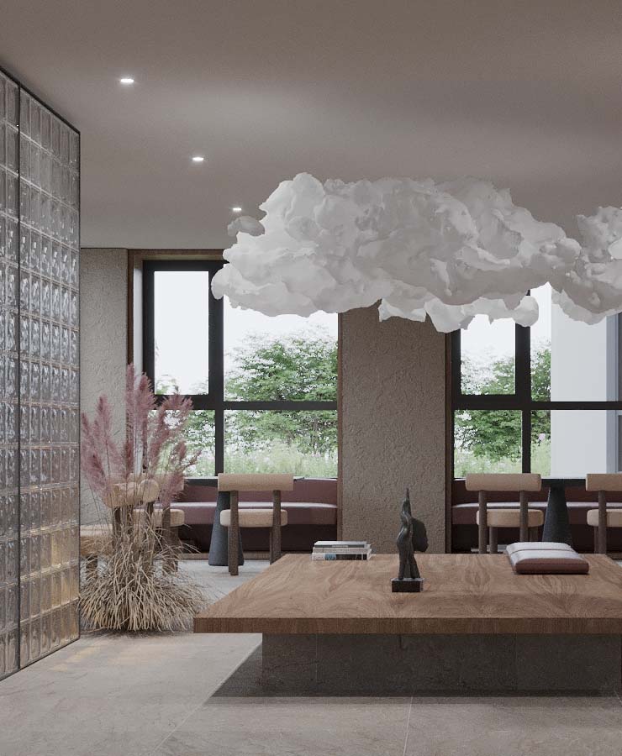
Located on the top floor of a shopping center in Qingdao, this circular, ring-shaped interior was designed to integrate exhibition areas, a bar, and lounge spaces around a central atrium. Within the Hisense Plaza Club, the project emphasizes fluid spatial organization and a refined atmosphere, offering visitors both a functional showcase and a place of relaxation, while framing panoramic views of the city skyline.